Tarn-et-Garonne, Occitanie
View area on mapSecluded villa with pool - walk to all village amenities
Sleeps 7 · 3 bedrooms · 3 bathrooms
About this home
A holiday home in Tarn-et-Garonne with space for up to 7 guests.
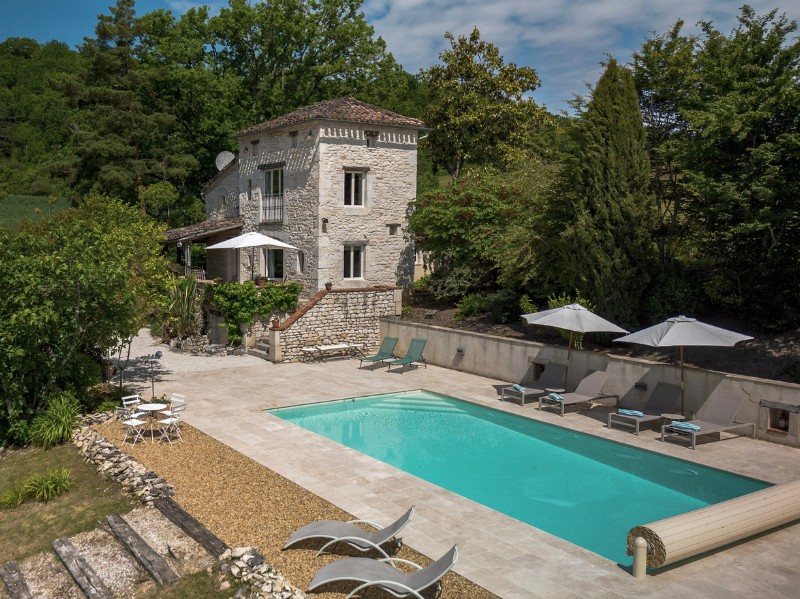
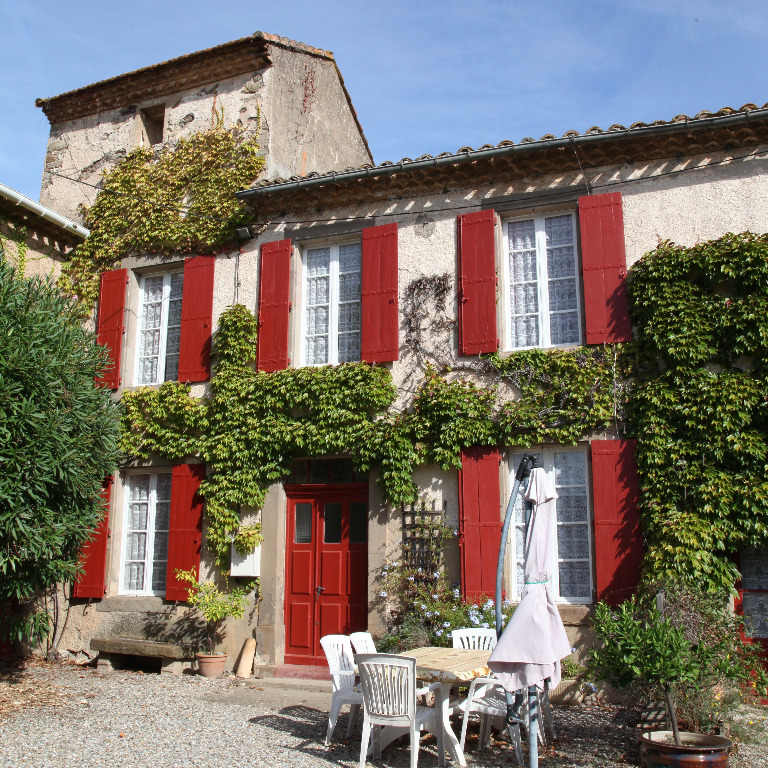
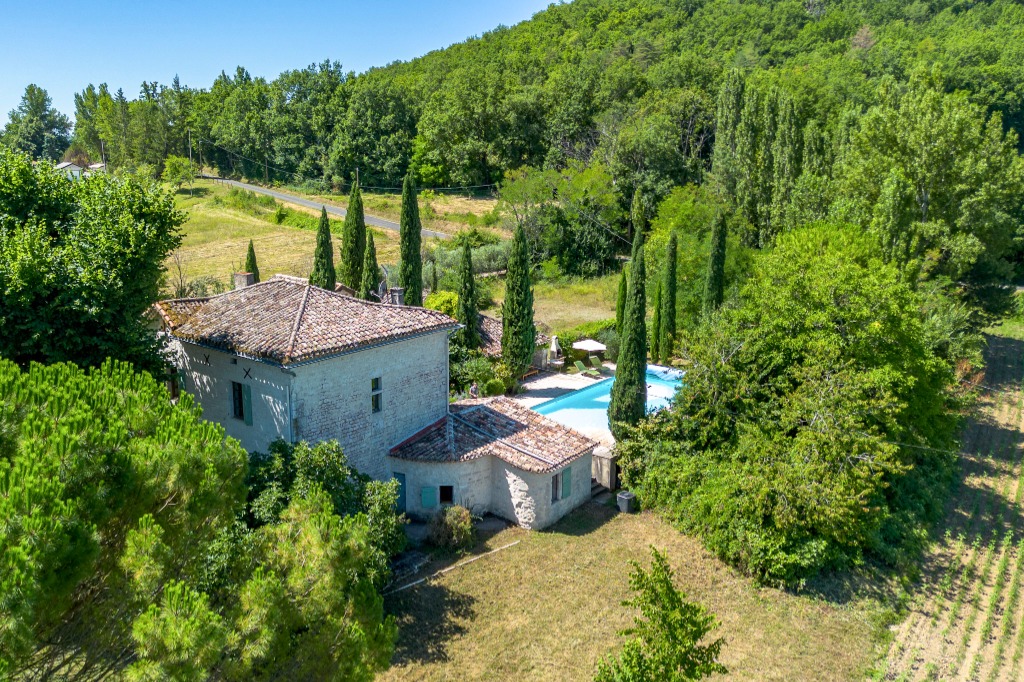
Everything you could wish for in a French retreat comes together in this beautiful villa in Lauzerte, set near the Lendou creek: a private heatable pool with a large private garden, completely exclusive to guests, village amenities within walking distance, and traditional countryside charm.
Open all year round, Le Lendouet accommodates 6 to 7 guests in 3 bedrooms, each with its own ensuite bathroom. The interior is spacious with multiple areas for dining and relaxing, and even a dedicated workspace. The house is equipped with fast wifi.
Situated just outside the medieval hilltop village of Lauzerte, amenities are within easy walking distance. A 12-minute walk through the sunflower field and a small backroad bring you to a boulangerie, supermarket, pizzaria, and pharmacy. Another 15-minute walk will take you up to the heart of the village, where you can enjoy the lively square with its year-round Saturday markets, and frequent live music and marchés gourmands during the summer. *Take the convenient pilgrim path up to the village to avoid walking on the main roads.
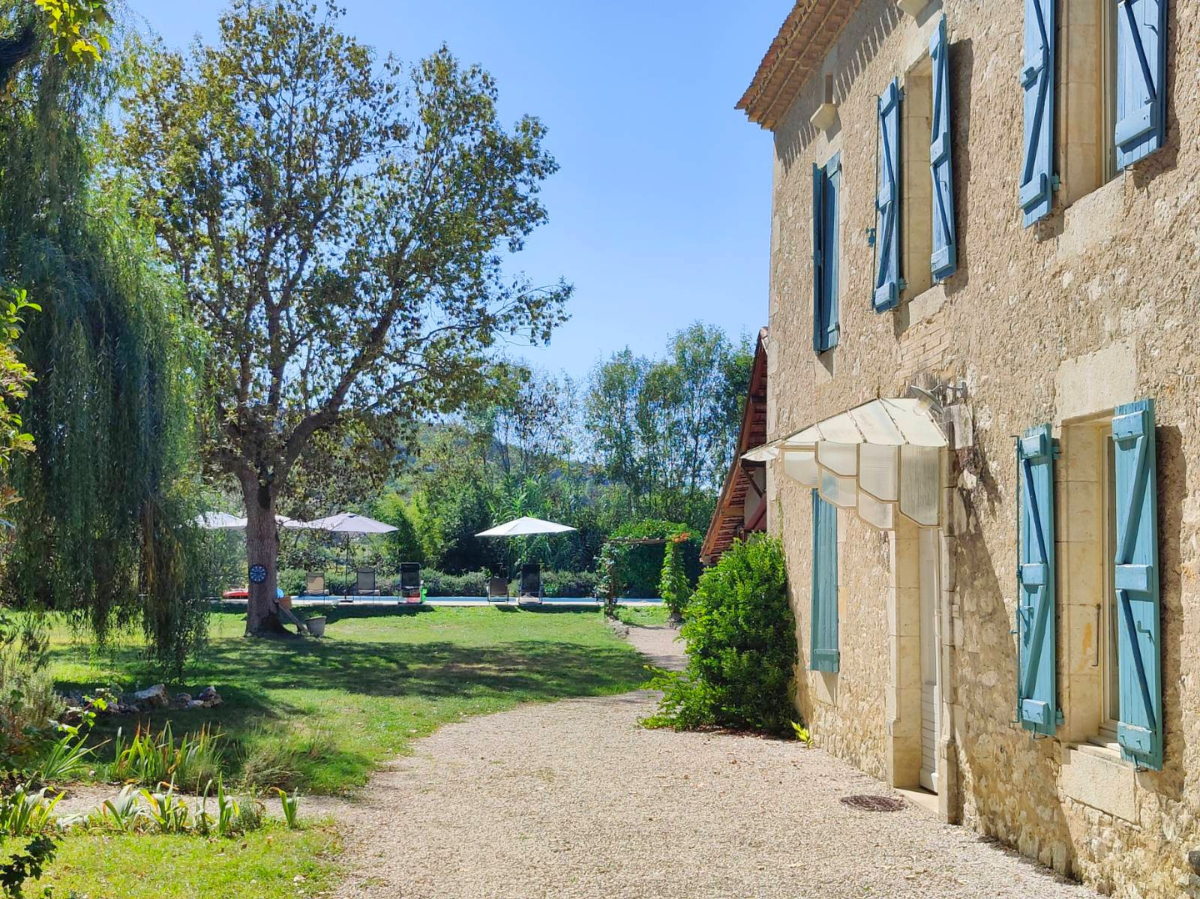
On entering, you step into a spacious lounge and dining area. The lounge is furnished with comfortable sofas around a flat-screen TV and a fireplace set with a wood-burning stove. Bookshelves are stocked with a good selection of reading material. A door leads from the lounge out to a covered outdoor dining area. The indoor dining area seats 8 guests, with a door to the kitchen where there is another breakfast table. The kitchen is well equipped with a very large fridge / freezer, a waist-height oven, gas hob, dishwasher, microwave, double sinks, and small appliances including a kettle, Krups coffee machine, toaster, blender and more. There is ample storage and counter space, and a convenient island for meal preparation. A beautiful wooden spiral staircase leads to all the bedrooms. Please supervise small children on the stairs, as there is a small gap they could climb through. Behind the staircase, you’ll find a ground-floor WC and a dedicated office area, which also opens directly onto the outside. There is a washing machine as well as a tumble drier also on the ground floor. All three double bedrooms are on the first floor, each with its own ensuite bathroom. They all feature charming exposed beams overhead and large windows that fill the rooms with natural light, while heavy floor-to-ceiling curtains ensure a comfortable night’s sleep. The first double features a 160 x 200cm bed, a large wardrobe, and a small desk and chair. It has an ensuite shower room with a walk-in shower, WC, and a heated towel rail. The second double bedroom has a 150 x 190 cm bed, along with a large day bed that can accommodate two additional guests. There is a desk and chair, and a built-in wardrobe. The ensuite bathroom has a bathtub with rainforest shower overhead, a WC, and a heated towel rail. This bathroom is also accessible from the hallway. The large master bedroom features a 160 x 200cm bed, an impressive wardrobe, and a Juliet balcony. Its ensuite bathroom includes a stylish freestanding bathtub, a separate shower with a rainforest shower head, a WC, and a heated towel rail. Portable fans are available in each bedroom. Additionally there is a sofa bed in the kitchen, providing extra flexibility for guests. OUTDOORS : The garden measures approximately 1 hectare or 2.5 acres, and is full of mature trees and flowers, but still has plenty of space for ball games on its flat lawn. The main feature is the heated swimming pool measuring 12.5 x 5m, with a maximum depth of 1.7 metres. The pool has a convenient electric cover for security, that also helps to conserve the heat. Pool heating is available for an additional fee, that you can find in the booking form below. Sun loungers, parasols, and a café table surround the pool, offering relaxing spots with lovely views of the surrounding countryside. Adjacent to the house is a covered dining area with a table seating 8 guests. A large gas barbecue is available. A picnic table is also set in the garden beneath the graceful weeping willows. Guests can enjoy a charming tree swing, a table tennis table and a dartboard. *Please note that the trampoline shown in the photos is no longer available. Private parking is available for a few vehicles in the large gravelled driveway.What this home offers
- Parking
- Fireplace
- Garden
- Terrace / Patio
- Coffee Maker
- Dishwasher
- Iron and Board
- Microwave
- TV
- BBQ
- Wood burner
- Washing machine
- WiFi
- Heated pool (private)
- Garden furniture
- Central heating
- Fridge freezer
- Wine tasting nearby
- Pets on request
Your dates
Plan your stay
Choose the dates you have in mind, then ask the host on Gîtes.co.uk to confirm availability and the price.
Booked or blocked dates are marked below. Please check other dates with the host.
Before you choose your dates
Check the minimum stay and arrival days for the dates you have in mind.
- 19 October 2026 – 31 December 2026 Minimum 7 nights Arrive any day
- 1 January 2027 – 24 June 2027 Minimum 5 nights Arrive any day
- 25 June 2027 – 15 July 2027 Minimum 7 nights Arrive on Friday Depart on Friday
- 16 July 2027 – 26 August 2027 Minimum 7 nights Arrive on Friday Depart on Friday
- 27 August 2027 – 31 December 2027 Minimum 5 nights Arrive any day
These stay details cover the periods shown. For other dates, ask the host about minimum stays and arrival or departure days. Availability still needs confirmation.
Enquire on Gîtes.co.ukWhere in France?
This map shows the area, not the exact property location. Confirm the address with the host.
Boundaries: IGN / DINUM 2026, Licence Ouverte; Natural Earth.More places to stay